
BEDS4
BATHS2 full
SQUARE FEET1,875
MLS#2634896
STATUSActive
PROPERTY TYPEResidential -
SUBDIVISIONBrookfield Crossing
SCHOOLOwasso - Sch Dist
Property Description
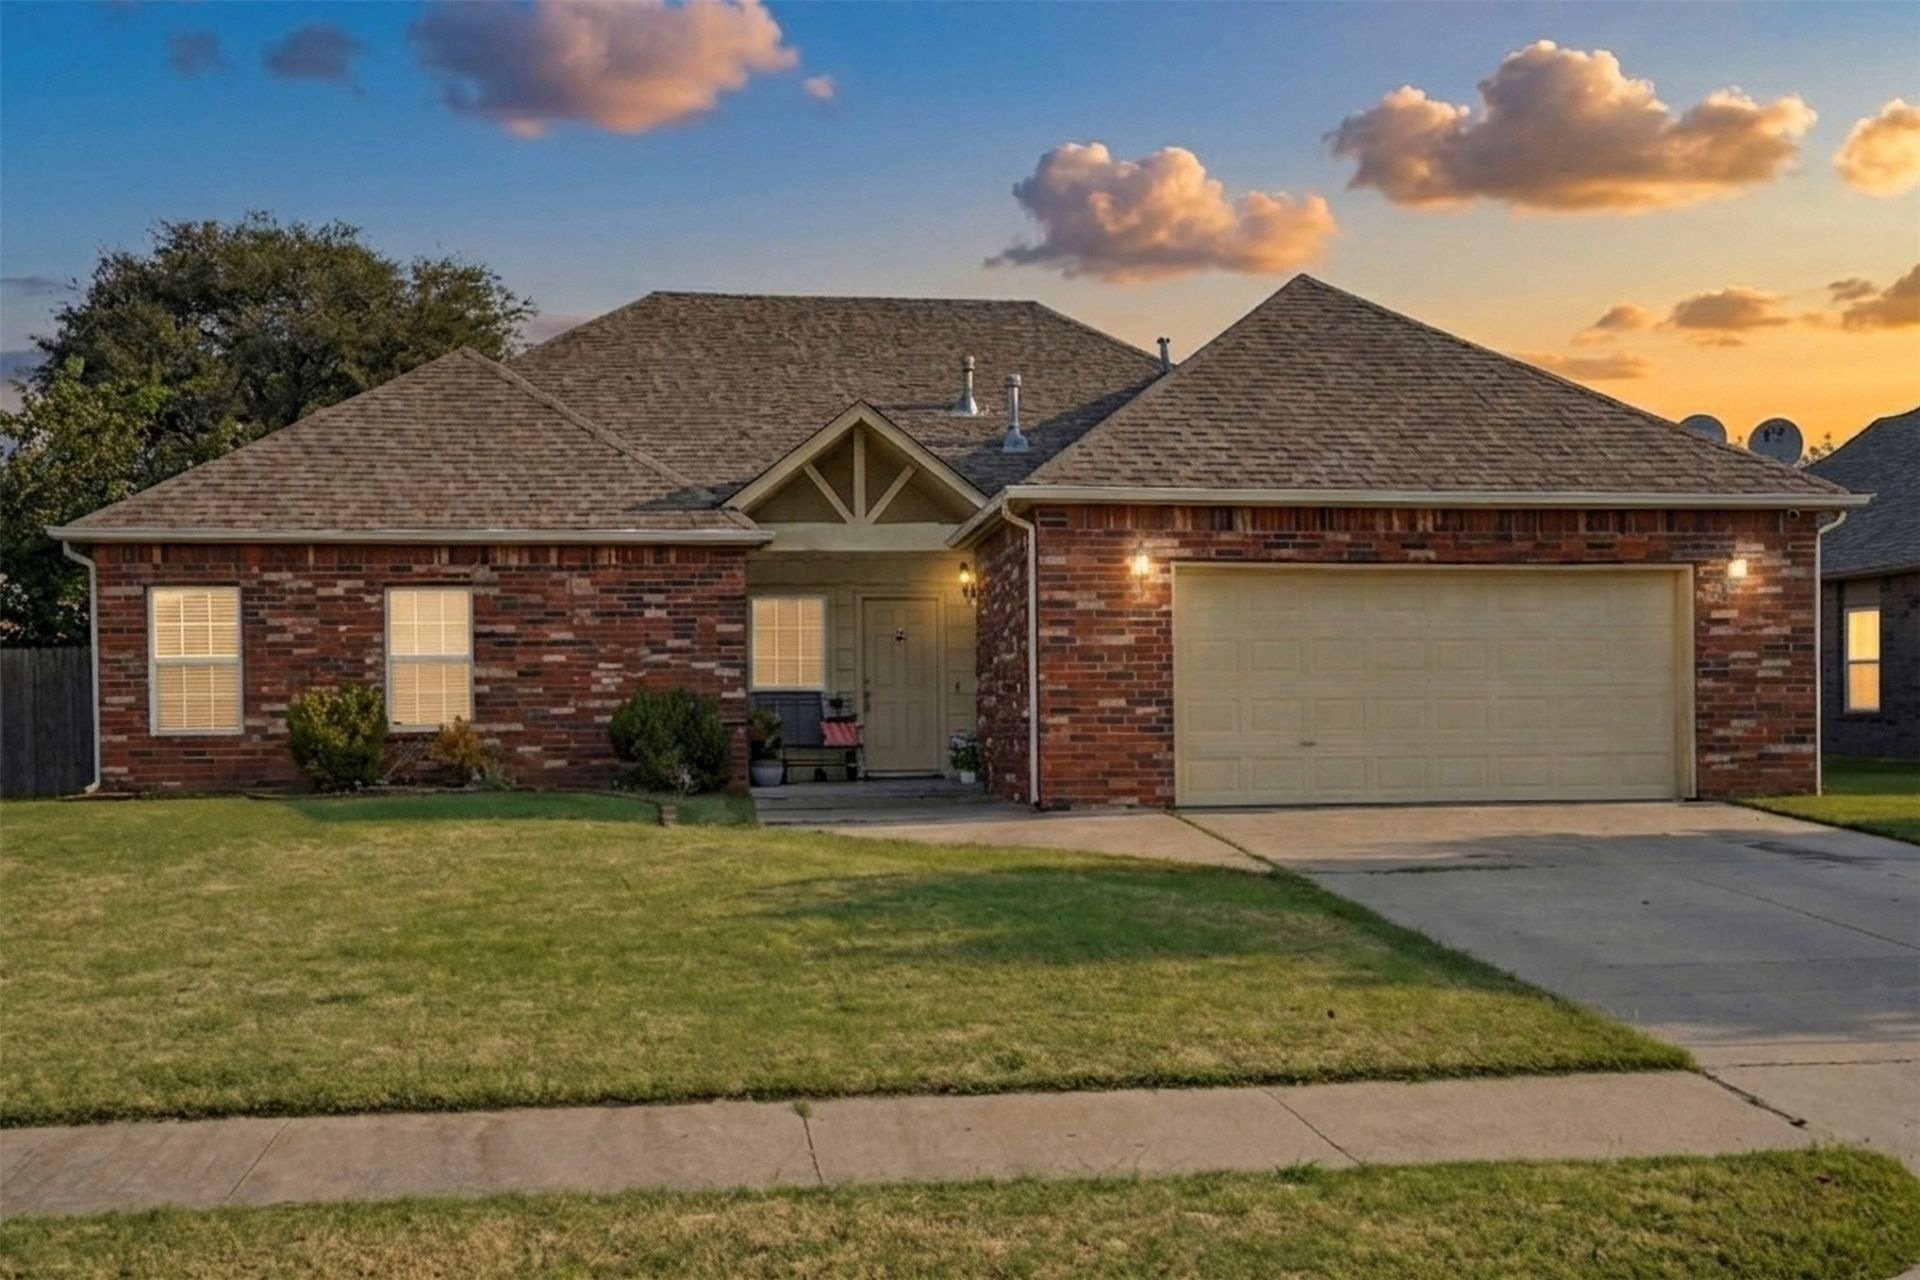
Welcome home to this super cute 4-bedroom, 2-bath home ideally located near German Corner in Owasso! You'll love the convenient location, offering quick access to shopping, dining, schools, and everyday amenities, along with easy highway access to make your work commute a breeze. Inside, you'll find beautiful real hardwood floors throughout every area that isn't ceramic tile, adding warmth and character to the home. The inviting living room features 9-foot ceilings, creating an open and spacious feel perfect for relaxing or entertaining. A BRAND-NEW ROOF adds even more value and peace of mind for the next owner. Step outside and enjoy another major bonus, NO NEIGHBORS DIRECTLY BEHIND YOU, providing added privacy and a more peaceful backyard setting. With four bedrooms, two full bathrooms, great features, and a fantastic Owasso location, this charming home checks so many boxes. Come see it in person and discover why this could be the one you've been waiting for!
Property Features
Property Type: Residential -
Basement: None
Cooling: Central Air
Garage: 2 car attached
Heating: Central, Gas
Home Style: Ranch
Lot Size: 0.19 Acres
Roof Type: Asphalt, Fiberglass
Stories: 1.0
Taxes: $2,335
Year Built: 2004
Amenities
Ceramic Counters
High Ceilings
High Speed Internet
Cable TV
Ceiling Fan(s)
Gas Range Connection
Gas Oven Connection
Programmable Thermostat
Rain Gutters
Satellite Dish
Feature Descriptions
Appliances: Dishwasher, Disposal, Gas Water Heater, Microwave, Oven, Range
Association Amenities: None
Community Features: Gutter(s)
Exterior: Brick, Wood Frame
Fencing: Partial, Privacy, Split Rail
Flooring: Hardwood, Tile
HOA Fee: 200/ Annually
HOA Y/N: Yes
Laundry: Washer Hookup, Electric Dryer Hookup, Gas Dryer Hookup
Lot: None
Parking: Attached, Garage
Parking Notes: Attached, Garage
Patio/Porch: Covered, Patio, Porch
Security: No Safety Shelter, Smoke Detector(s)
Sewer: Public Sewer
Utilities: Cable Available, Electricity Available, Fiber Optic Available, Natural Gas Available, Phone Available, Water Available
Water: Public
Window: Aluminum Frames
Local Schools
High School: Owasso
Middle School: Owasso
Elementary School: Ator
School District: Owasso - Sch Dist
Listed By / Shown By
Listed By
Agency Name: Keller Williams Preferred
Shown By
Agent Name: Shari Clapp
Agent Phone: (918) 341-7625
Agency Title: Solid Rock Realtors

Estimate Your Payment
Estimated Payment
$ 886.82 per month $612.03 Principal & Interest $194.58 Property Tax $80.21 Homeowner's Insurance
11731 E 119th Street North | MLS# 2634896
This home located at 11731 E 119th Street North , Collinsville, OK 74021 is currently listed for sale with an asking price of $275,000. This property was built in 2004 and has 4 bedrooms and 2 full baths with 1875 sq. ft. E 119th Street North is located in the Brookfield Crossing subdivision within the Owasso - Sch Dist school district. Search Brookfield Crossing real estate on shari.solidrockrealtors.com today.