
BEDS3
BATHS2 full 1 partial
SQUARE FEET3,515
MLS#134891
STATUSActive
PROPERTY TYPEResidential - Single Family
SUBDIVISIONTHE FALLS
SCHOOLRichmond Elementary
Property Description
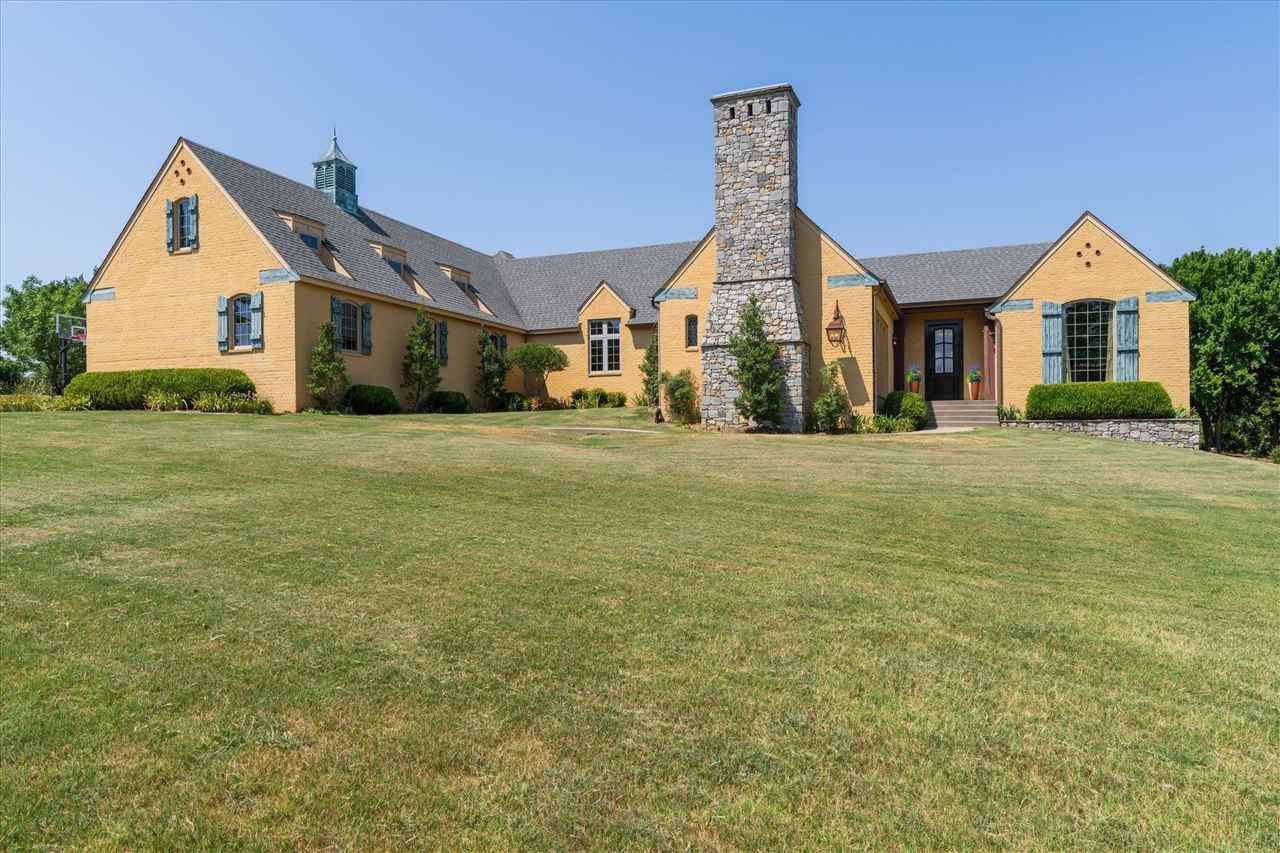
Welcome Home to this custom, one-of-a-kind, Jack Arnold design featuring French Country elegance and style. And with over 3500 sq. ft. of interior space and over 1.6 acres of outdoor living, theres plenty of room for family and entertaining. Charm and style meets you at the front door and welcomes you into soaring ceilings, arched entries, hand scraped hickory wood flooring, stone and iron accents, rustic wood architectural beams, endless courtyard views and high-quality Anderson brand windows. This single-story plan flows easily from the expansive great room that includes a formal dining area featuring a lovely stone surround fireplace and 15 foot ceiling. The butlers galley, with coffee bar, warming drawer and walk-in pantry, leads smoothly to a gourmet kitchen featuring custom built cabinetry, stainless 6-burner, double oven professional grade range, expansive wood-wrapped true exhaust hood, built-in refrigerator with custom wood panel finish, exclusive granite farm sink, and huge island for abundant counter space and extra storage. The charming breakfast area, with iron chandelier and courtyard view, completes the heart of the home picture. The home owners suite, tucked away in a private corner of the home, offers an exclusive en-suite home office easily converted to a nursery or second living space. The sleeping room features French doors leading to the courtyard and a spa-like bath area boasting 2 private vanity areas, jacuzzi soaker tub, oversized walk-in shower with waterfall shower head, and massive walk-in closet with built in cabinetry and ample hanging storage. But theres more ? the true movie buff of the family will revel in the secluded, private home theater complete with 100 inch screen, built-in speakers, sound deadening construction and 6 reclining custom stadium chairs. Two more sizable bedrooms share a jack-n-jill bath area and offer generous walk-in closets. The spacious laundry room offers great storage and leads to a sizable 4-bay garage. For outdoor enjoyment this home offers lots of possibilities including ample room for a pool, view of a stocked neighborhood pond, a partially fenced yard, and recently built 14 x 28 shop with concrete foundation and perfect blend to the home exterior. Located in the popular neighborhood of The Falls this home is only minutes from Richmond Elementary School, Oklahoma State University and convenient local shopping.
Property Features
Property Type: Residential - Single Family
Cooling: Central
Fenced: Yes
Fuel Type: Natural Gas
Garage: 4 car attached
Heating: Forced Air
Lot Size: 1.64 Acres
Roof Type: Composition
Stories: 1.0
Taxes: $6,927
Year Built: 2010
Feature Descriptions
Appliances: Microwave, Range, Double Oven, Hood, Refrigerator, Dishwasher, Garbage Disposal
Bedrooms: Split Floor Plan
City Flood Area: No
Days on Site: 1
Electric: City
Exterior: Brick Veneer, Stone/Rock Veneer
Fencing: Back, Metal
Flood Insurance: No
Gas: Natural
Hoa Fee: $220/Year
HOA Y/N: Yes
Interior/Exterior: Garage Door Opener, Fireplace, Patio, Outbuildings, Slab
Kitchen: Gourmet
Living Room: Vaulted Ceiling, Fireplace
Lot: Fenced
Lot Dimensions: 1.64 Acres
Other Room 1: Theater Room
Other Room 2: Home Office
Road Surface: Paved
Sewer: City
Water: City
Zoning: Large Lot Single Family Stw
Local Schools
School District: Richmond Elementary
Listed By / Shown By
Listed By
Agency Name: RE/MAX Signature
Agency Phone: 405-533-3000
Shown By
Agent Name: Shari Clapp
Agent Phone:
Agency Title: Solid Rock Realtors

Estimate Your Payment
Estimated Payment
$ 2,427.42 per month $1,635.79 Principal & Interest $577.25 Property Tax $214.38 Homeowner's Insurance
1302 Falls Drive | MLS# 134891
This single family home located at 1302 Falls Drive, Stillwater, OK 74075 is currently listed for sale with an asking price of $735,000. This property was built in 2010 and has 3 bedrooms and 2 full and 1 partial baths with 3515 sq. ft. Falls Drive is located in the THE FALLS subdivision within the Richmond Elementary school district. Search THE FALLS real estate on shari.solidrockrealtors.com today.