
BEDS5
BATHS5 full 2 partial
SQUARE FEET7,192
MLS#2631081
STATUSActive
PROPERTY TYPEResidential -
SUBDIVISIONOakview Estates
SCHOOLTulsa - Sch Dist
Property Description
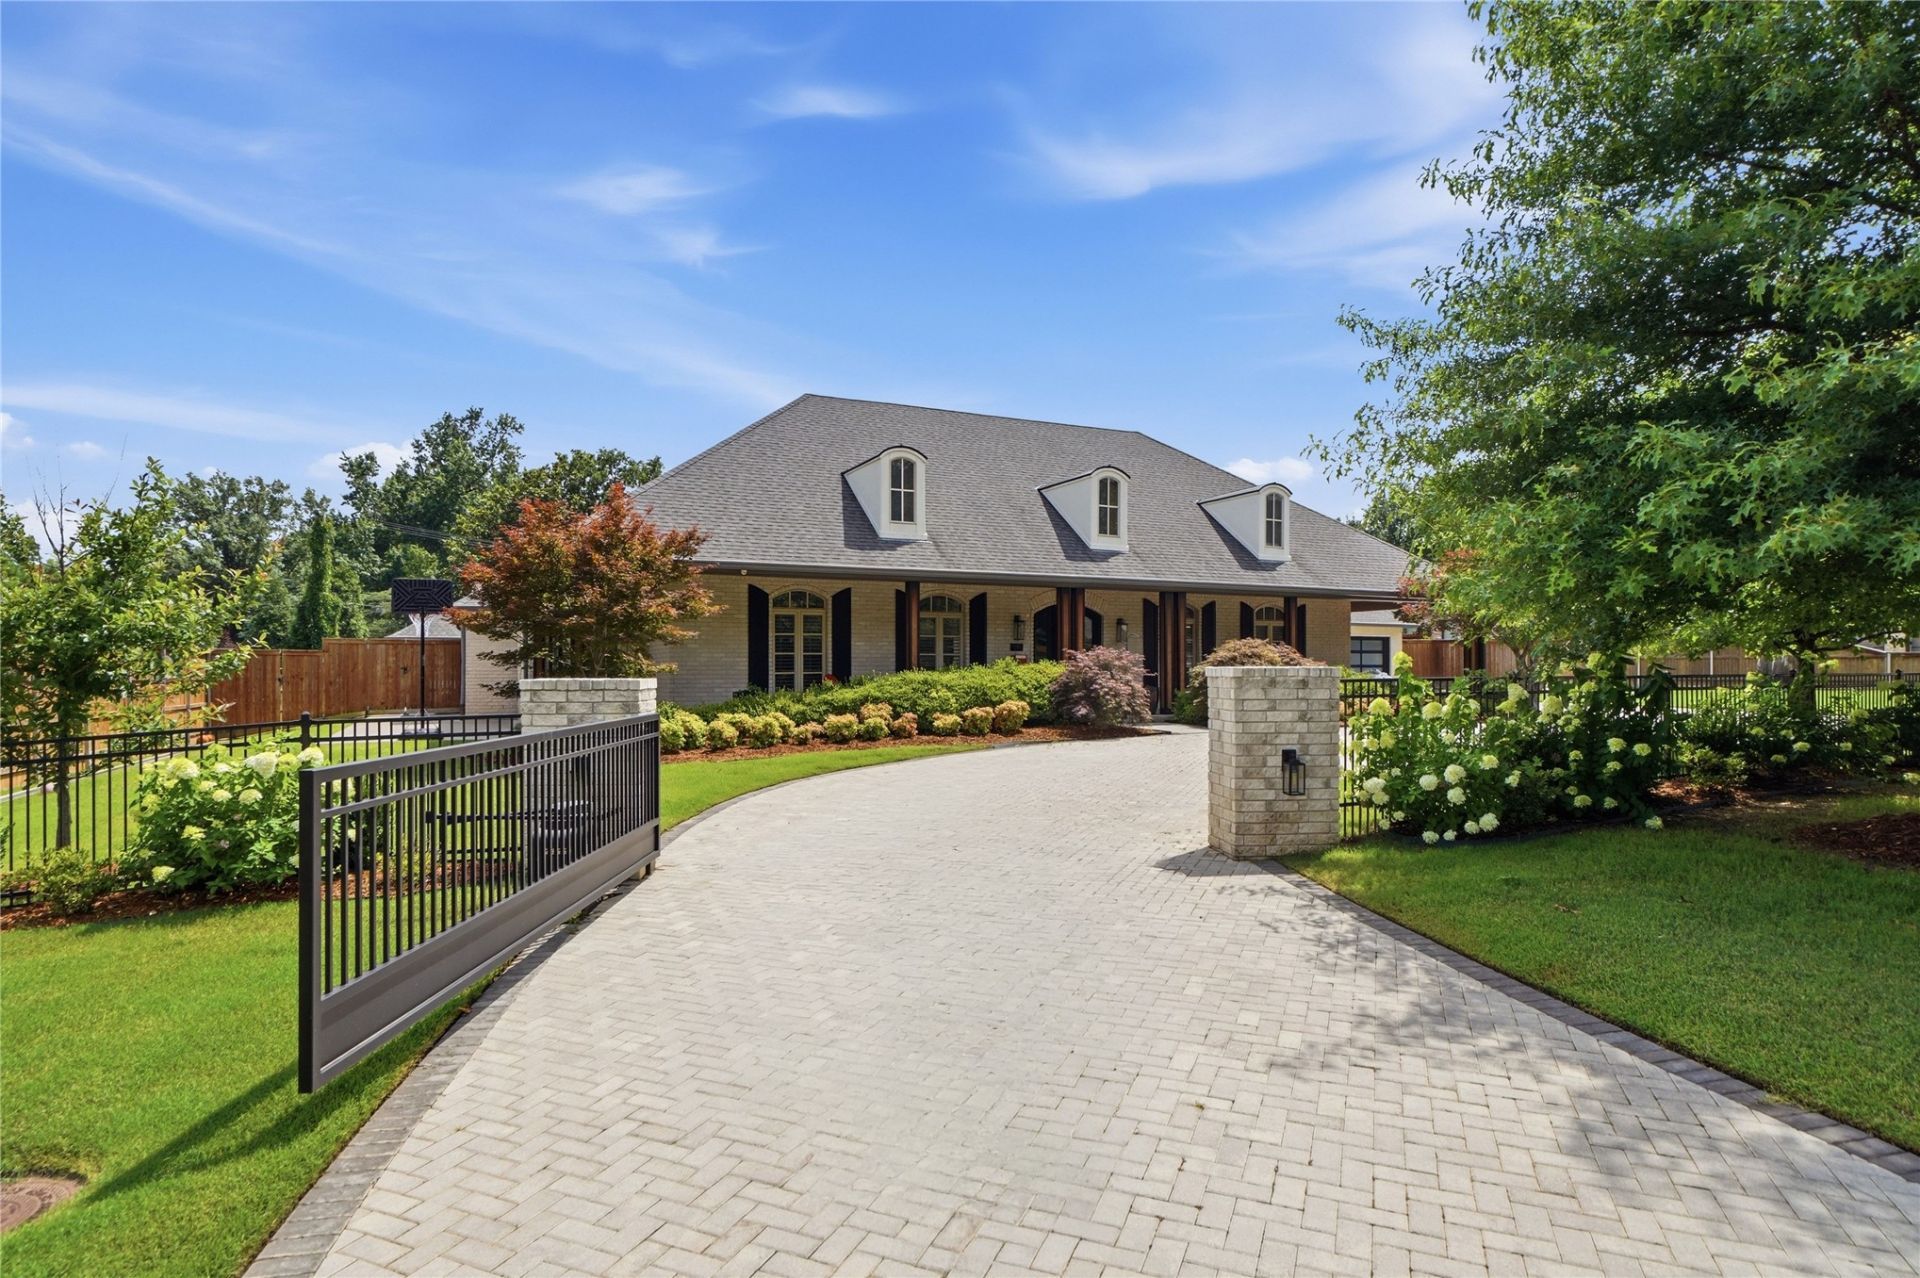
This exceptional, custom renovated home is a truly, unique offering in Midtown Tulsa! Located on a fully gated, 1 acre lot, this property is nearly all on one-level and includes 5 Bedrooms/5.5 Bathrooms in the Main House, plus 2 Bedrooms/2 Bathrooms in the separate, 2000 SF Guest House. Fully re-designed and reimagined for everyday functionality and large gatherings, the interior boasts high ceilings, oversized wood-clad windows and iron doors, and an open-concept layout throughout. The Main House features a Great Room with fireplace, a central Playroom, and an upstairs Office with walk-out balcony plus Hobby/Storage room. Gourmet Kitchen with 12' wall of rift sawn oak cabinetry, a 12' island with waterfall quartz countertops, Wolf and Subzero appliances, and a double Galley sink. Fully-equipped Prep Kitchen and Bar. Primary Suite features gas fireplace, double walk-in closets, and private laundry. Each of the other 4 Bedrooms include walk-in closets, private bathrooms, and access to second laundry space. Single-story Guest House with full, island Kitchen and Dining, large Living, Mudroom/Laundry, plus two Bedrooms, and 1.5 Bathrooms. Private backyard complete with heated/chilled pool, wood-burning fireplace, large covered and uncovered patios and dining areas. Extensive list of improvements and upgrades on smart-home systems and installations.
Property Features
Property Type: Residential -
Cooling: Central Air,3+ Units, Zoned
Fireplaces: 2
Garage: 3 car attached
Heating: Central, Gas, Multiple Heating Units, Zoned
Lot Size: 0.84 Acres
Roof Type: Asphalt, Fiberglass
Taxes: $36,719
Year Built: 2004
Amenities
Attic
Wet Bar
Central Vacuum
High Ceilings
High Speed Internet
Other
Pullman Bath
Vaulted Ceiling(s)
Wired for Data
Ceiling Fan(s)
Electric Oven Connection
Gas Range Connection
Programmable Thermostat
Fire Pit
Sprinkler/Irrigation
Landscaping
Lighting
Rain Gutters
Feature Descriptions
Appliances: Built-In Range, Built-In Oven, Double Oven, Dishwasher, Disposal, Gas Water Heater, Ice Maker, Microwave, Oven, Range, Refrigerator, Tankless Water Heater, Water Heater, Wine Refrigerator
Community Features: Gutter(s)
Days on Site: 4
Door Features: Insulated Doors
Exterior: Brick, Wood Frame
Fencing: Electric, Full, Privacy
Fireplace: Insert, Gas Log, Outside
Flooring: Carpet, Hardwood, Other
HOA Y/N: No
Laundry: Electric Dryer Hookup
Lot: Other
Parcel#: 30225-93-20-04560
Parking: Attached, Garage, Garage Faces Side, Shelves, Storage, Workshop in Garage
Parking Notes: Attached, Garage, Garage Faces Side, Shelves, Storage,
Patio/Porch: Balcony, Covered, Patio, Porch
Pool: Gunite, In Ground
Security: No Safety Shelter, Security System Owned, Smoke Detector(s)
Sewer: Public Sewer
Spa: Yes
Spa: Hot Tub
Swimming Pool: Yes
Utilities: Electricity Available, Natural Gas Available, Water Available
Water: Public
Window: Other, Insulated Windows
Local Schools
High School: Edison
Elementary School: Eliot
School District: Tulsa - Sch Dist
Listed By / Shown By
Listed By
Agency Name: McGraw, REALTORS
Shown By
Agent Name: Shari Clapp
Agent Phone:
Agency Title: Solid Rock Realtors

Estimate Your Payment
Estimated Payment
$ 10,586.44 per month $6,654.44 Principal & Interest $3,059.92 Property Tax $872.08 Homeowner's Insurance
2680 E 36th Street | MLS# 2631081
This home located at 2680 E 36th Street, Tulsa, OK 74105 is currently listed for sale with an asking price of $2,990,000. This property was built in 2004 and has 5 bedrooms and 5 full and 2 partial baths with 7192 sq. ft. E 36th Street is located in the Oakview Estates subdivision within the Tulsa - Sch Dist school district. Search Oakview Estates real estate on shari.solidrockrealtors.com today.