
BEDS4
BATHS4 full 1 partial
SQUARE FEET5,243
MLS#60330626
STATUSActive
PROPERTY TYPEResidential - Single Family
SUBDIVISIONThe Hill
Property Description
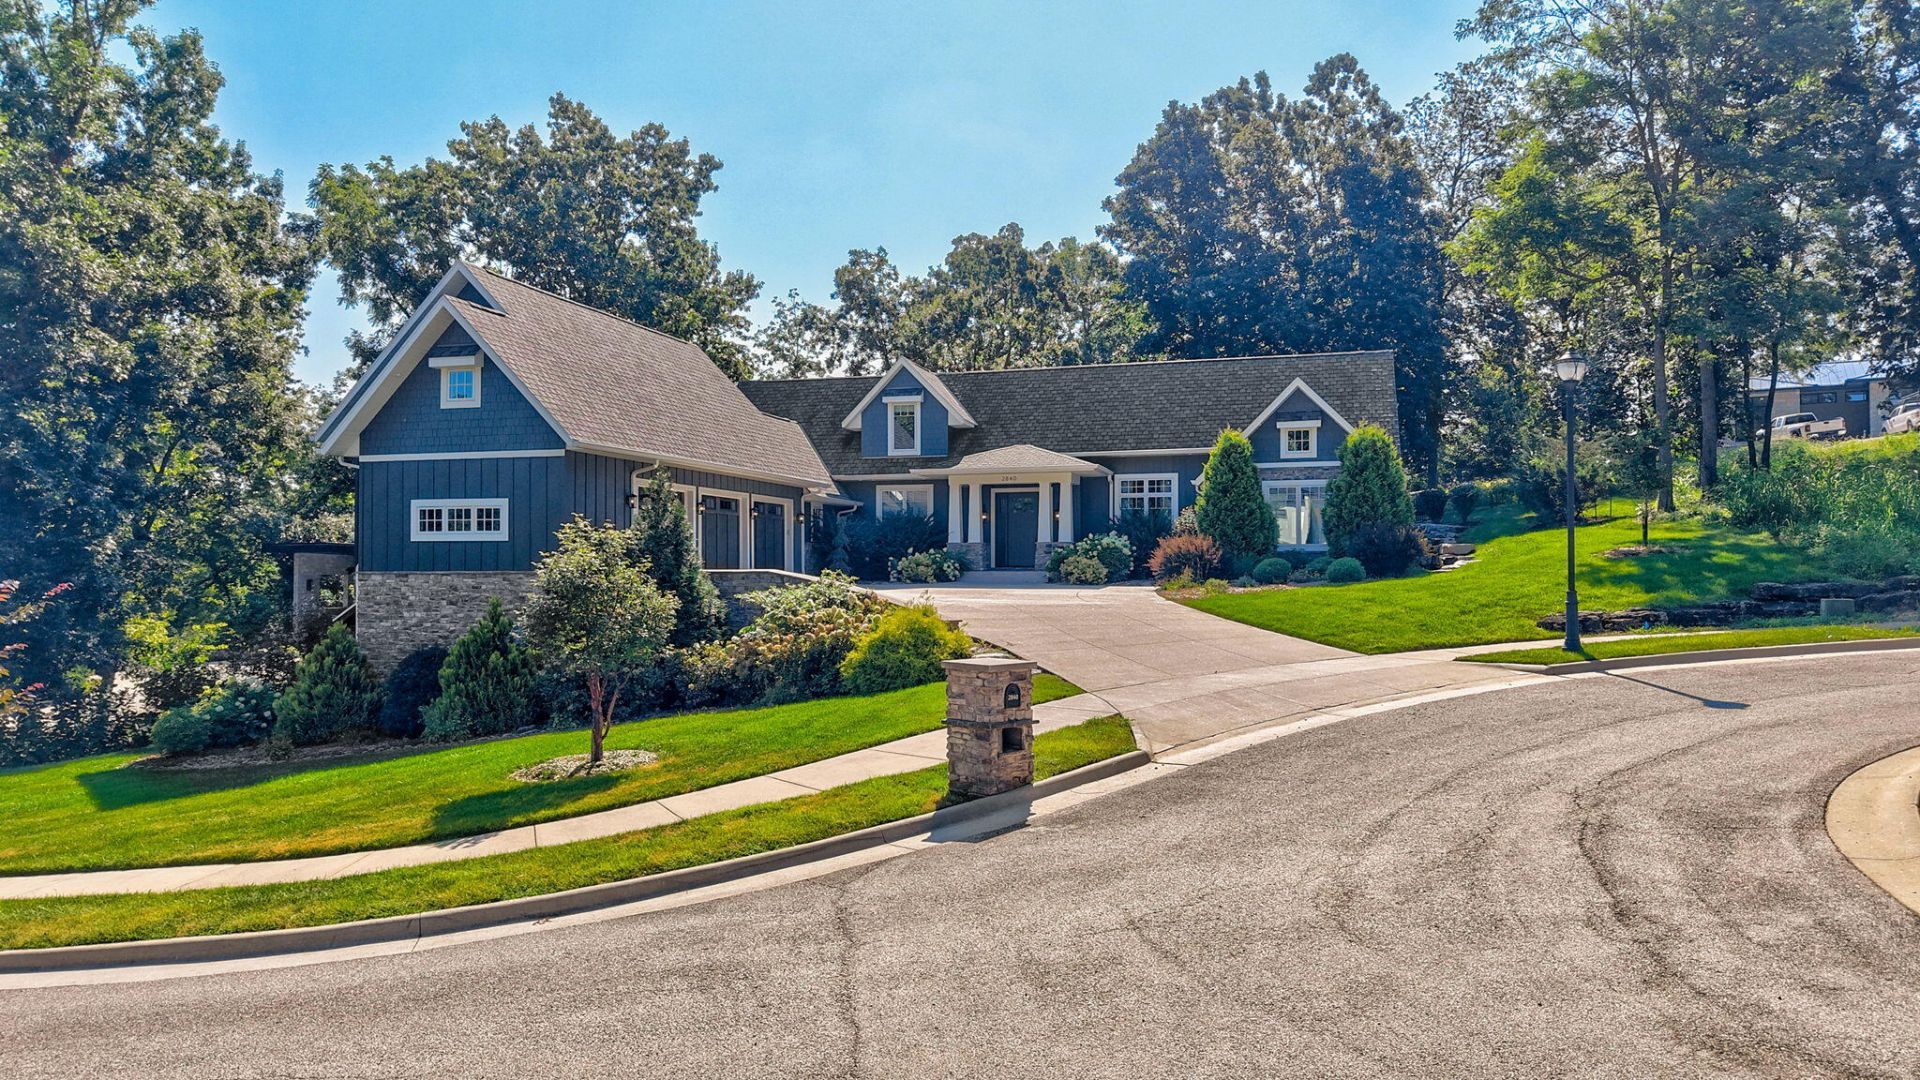
Welcome to a premier, former home of the year build, in a prime location, with an unbelievably amazing lot!! 2840 S Morningway is located in The Hill, which is a tight knit community, that is gated and filled with trees, and best of all, just off of Lone Pine and Battlefield Rd!! This home is sitting on 1 acre, and features a beautiful and timeless exterior design that screams comfort and luxury!! From the screened in porches, to the beautifully retained driveway, the custom cabinetry throughout, sub zero fridge, gas stove, beatuiful stone and hardwoods, brand new carpet, and freshly touched up home, this home feels brand new!!! This floor plan gives great separation to a master suite, but also features a separate staircase and apartment area that allows for you to host/ have a great mother-in-law setup!! Homes are not often built at this level, but with a fantastic make ready, the location, and community, this home is simply can't miss!!
Property Features
Property Type: Residential - Single Family
Basement: Plumbed, Storage Space, Walk-Up Access, Finished, Apartment, Full
Basement: Yes
Cooling: Central, Ceiling Fans
Heating: Central, Forced Air
Home Style: Craftsman
Lot Size: 1.01 Acres
Taxes: $13,443
Year Built: 2019
Amenities
High Ceilings
Walk-In Closet(s)
Smoke Detector(s)
W/D Hookup
Walk-In Shower
Quartz Counters
Kitchen Island
Feature Descriptions
Appliances: Gas Water Heater, Water Softener Owned, Wall Oven - Electric, Convection Oven, Cooktop-Gas, Refrigerator, Dishwasher, Disposal, Exhaust Fan, Free Standing Stove: Electric
Body of Water: None
Exterior: Cultured Stone, Fiber Cement
Fireplace: Stone, Basement, Family Room
Lot: Sprinklers In Front, Sprinklers In Rear, Trees
Parcel#: 1904205009
Parking: Garage Faces Side, Garage Door Opener
Parking Notes: Garage Faces Side, Garage Door Opener
Patio/Porch: Screened, Rear Porch
Sewer: Public Sewer
Special View Info: City
Water: City Water
Window: Double Pane Windows
Local Schools
High School: SGF-Glendale
Middle School: SGF-Pershing
Elementary School: SGF-Field
Listed By / Shown By
Listed By
Agency Name: Alpha Realty MO, LLC
Shown By
Agent Name: Shari Clapp
Agent Phone:
Agency Title: Solid Rock Realtors

Estimate Your Payment
Estimated Payment
$ 4,581.45 per month $3,060.15 Principal & Interest $1,120.25 Property Tax $401.04 Homeowner's Insurance
2840 S Morningway Drive | MLS# 60330626
This single family home located at 2840 S Morningway Drive , Springfield, MO 65804 is currently listed for sale with an asking price of $1,375,000. This property was built in 2019 and has 4 bedrooms and 4 full and 1 partial baths with 5243 sq. ft. S Morningway Drive is located in the The Hill subdivision. Search The Hill real estate on shari.solidrockrealtors.com today.