
BEDS2
BATHS2 full
SQUARE FEET1,510
MLS#2628815
STATUSActive
PROPERTY TYPEResidential - Single Family
SUBDIVISIONFrench Creek Patio Homes
SCHOOLUnion - Sch Dist
Property Description
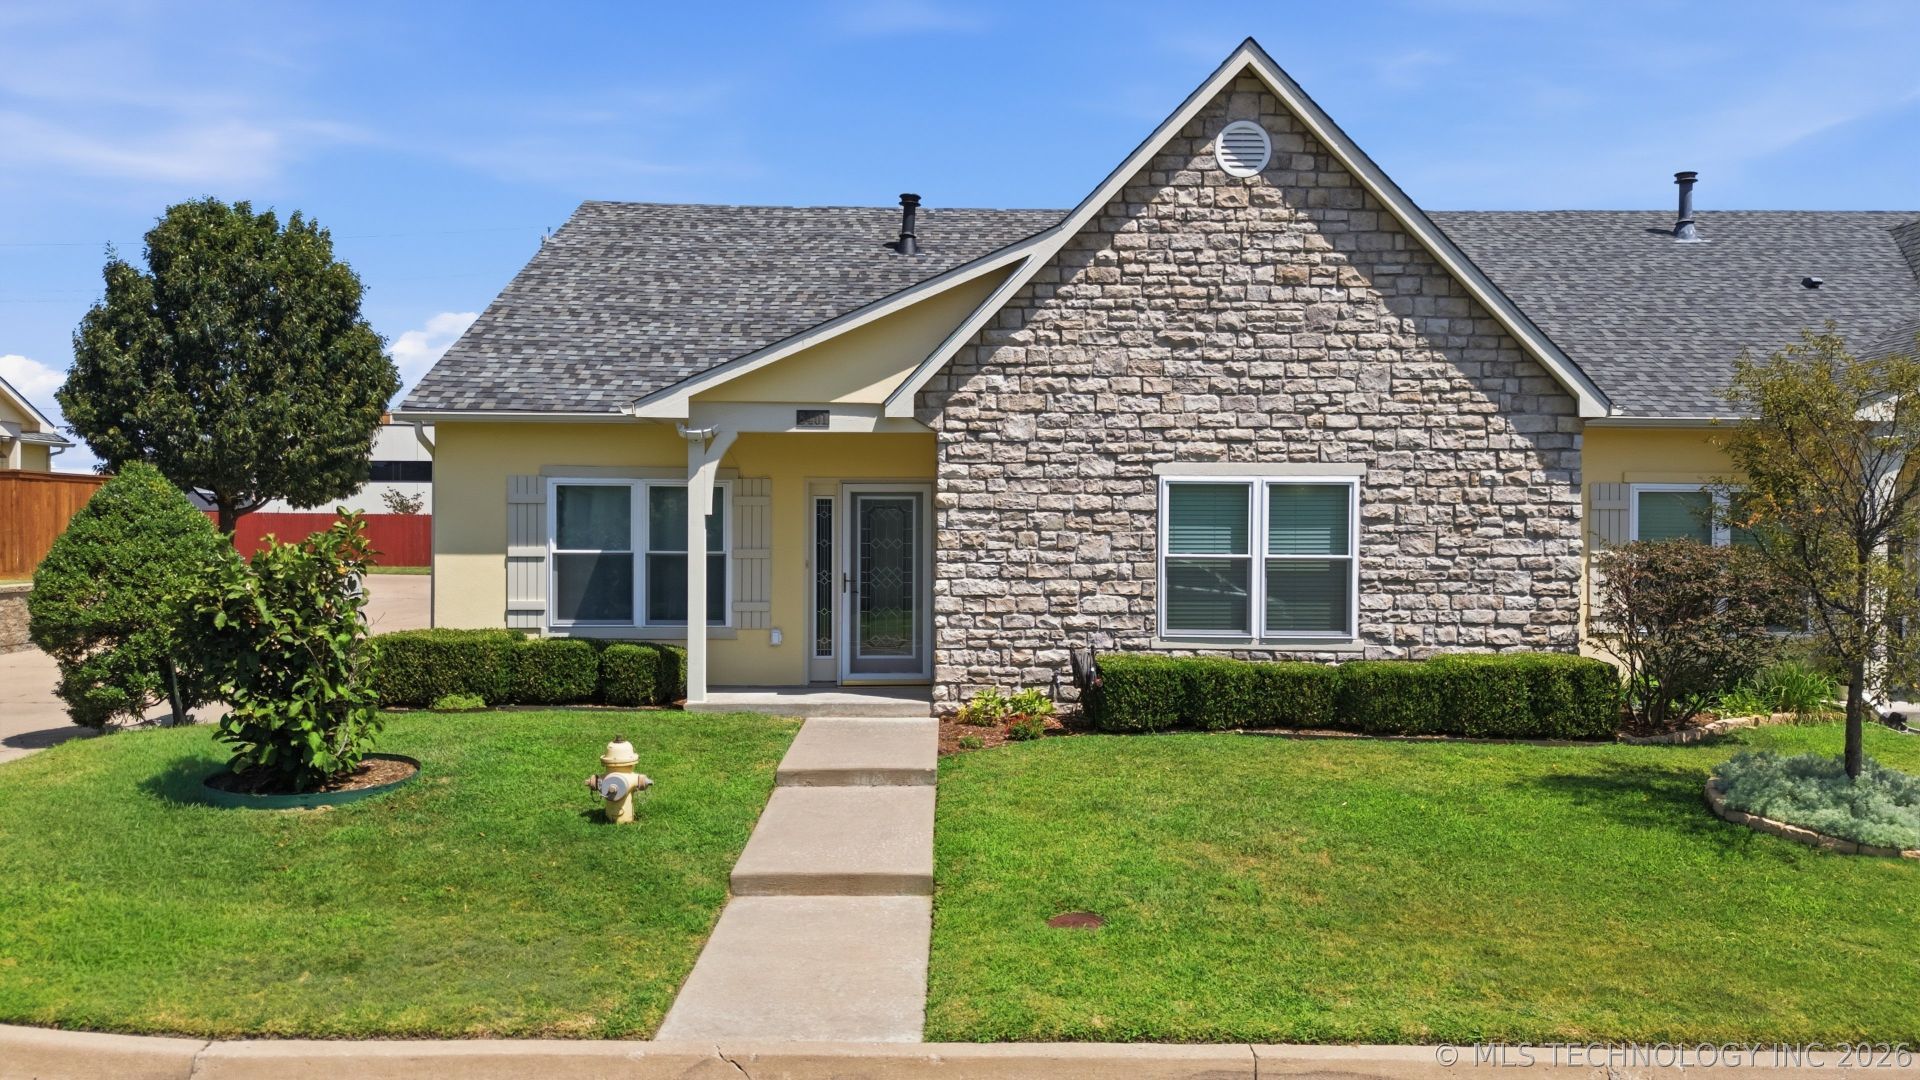
ENJOY THE COMFORT OF LOW-MAINTENANCE LIVING IN THIS GATED COMMUNITY. This well-maintained 2-bedroom, 2-bath home features a spacious split-bedroom floor plan, an open living and dining area, an oversized kitchen with abundant cabinetry, generous counter space, breakfast bar, pantry, interior utility room, and an attached two-car garage. Situated on a beautifully maintained corner lot, this move-in ready home offers convenient access to shopping, dining, medical facilities, and major highways, making it an ideal choice for those seeking comfort, convenience, and easy living.
Property Features
Property Type: Residential - Single Family
Basement: None
Cooling: Central Air
Fireplaces: 1
Garage: 2 car attached
Heating: Central, Electric, Gas
Home Style: Patio Home
Lot Size: 0.09 Acres
Roof Type: Asphalt, Fiberglass
Stories: 1.0
Taxes: $3,845
Year Built: 2005
Amenities
High Speed Internet
Laminate Counters
Cable TV
Wired for Data
Gas Range Connection
Other
Feature Descriptions
Appliances: Dryer, Dishwasher, Disposal, Gas Water Heater, Microwave, Oven, Range, Stove, Washer
Association Amenities: None
Exterior: Other, Wood Frame
Fencing: None
Fireplace: Gas Log
Flooring: Carpet, Tile
HOA Fee: 120/ Monthly
HOA Y/N: Yes
Laundry: Washer Hookup, Electric Dryer Hookup
Lot: None
Parcel#: 75746-83-12-64870
Parking: Attached, Garage
Parking Notes: Attached, Garage
Patio/Porch: Covered, Patio
Security: No Safety Shelter
Sewer: Public Sewer
Utilities: Cable Available, Electricity Available, Phone Available, Water Available
Water: Public
Window: Vinyl
Local Schools
High School: Union
Elementary School: Jarman
School District: Union - Sch Dist
Listed By / Shown By
Listed By
Agency Name: Coldwell Banker Select
Shown By
Agent Name: Shari Clapp
Agent Phone:
Agency Title: Solid Rock Realtors

Estimate Your Payment
Estimated Payment
$ 1,138.52 per month $723.31 Principal & Interest $320.42 Property Tax $94.79 Homeowner's Insurance
8401 E 74th Place | MLS# 2628815
This single family home located at 8401 E 74th Place, Tulsa, OK 74133 is currently listed for sale with an asking price of $325,000. This property was built in 2005 and has 2 bedrooms and 2 full baths with 1510 sq. ft. E 74th Place is located in the French Creek Patio Homes subdivision within the Union - Sch Dist school district. Search French Creek Patio Homes real estate on shari.solidrockrealtors.com today.